
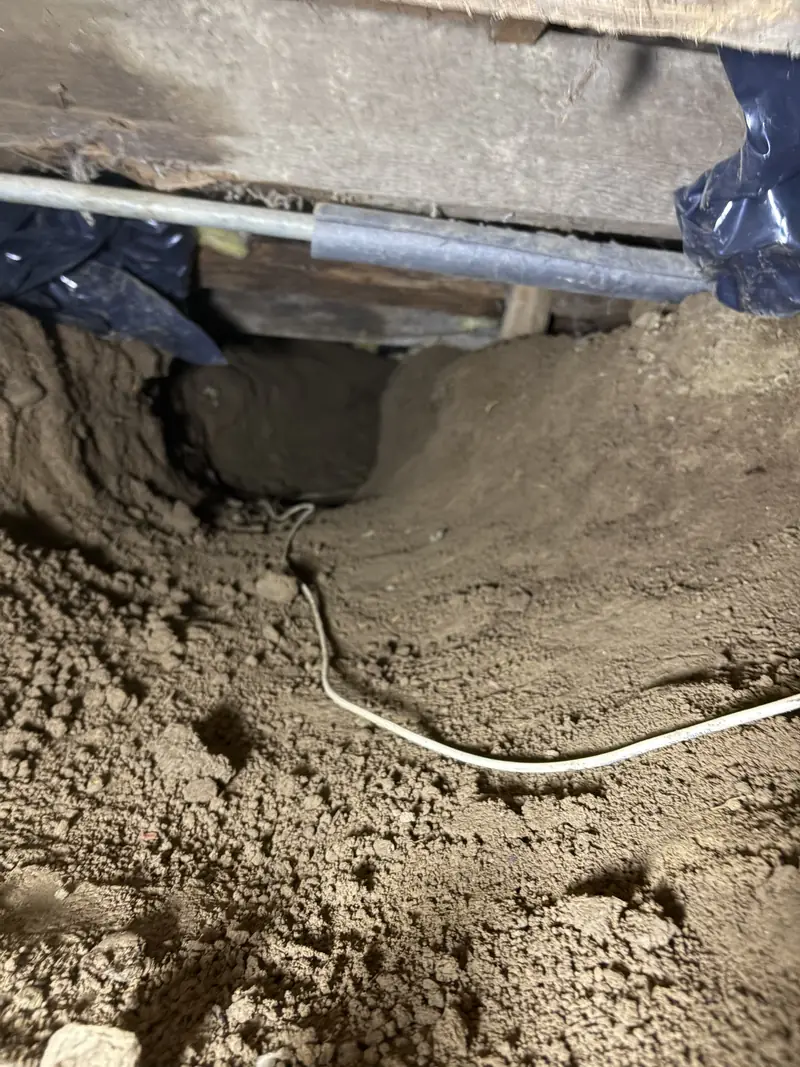
Making room for drainage
With average precipitation above 52 inches a year, many Battle Ground crawl spaces need drain pipes. In low crawl spaces, there may not be room to trench without first removing some soil.
Dig outs and drainage, together
In a wet part of Clark County, a dig out is often less about headroom and more about making drainage possible. Drain pipes need a trench deep enough to collect water and sloped enough to move it. In a low crawl space, there may not be room to dig that trench and still work. A targeted dig out creates working room along the path of the drain pipes and around the sump location. Because lowering the floor can change how water collects, we design the dig out and the drainage as one plan, then finish with a new barrier over the reshaped ground.
Access and clearance
Some areas are simply too tight to reach for inspection or repair. We dig access trenches and lower high spots, planned around footings and piers.
Finish with a barrier
A new vapor barrier over the reshaped ground completes the job.
What affects the scope in Battle Ground
- Soil volume and trench depth for drainage
- Access
- Soil handling
- Drainage and sump work alongside
Plan for water
In a wet area, a lowered crawl space floor needs a plan for where water goes. We include that in the design.
Questions from Battle Ground homeowners
Do I need a dig out for drainage?
When there isn't room to trench, a dig out makes drainage possible. We'll measure and recommend the right approach.
Will it disturb my foundation?
We plan excavation to keep footings and piers supported.
How do I get an estimate?
Getting started is easy. Call or text (360) 470-4956, or fill out the form on this page. We'll learn what's going on beneath your home, schedule a time to take a look, and give you a straightforward dig out estimate.