
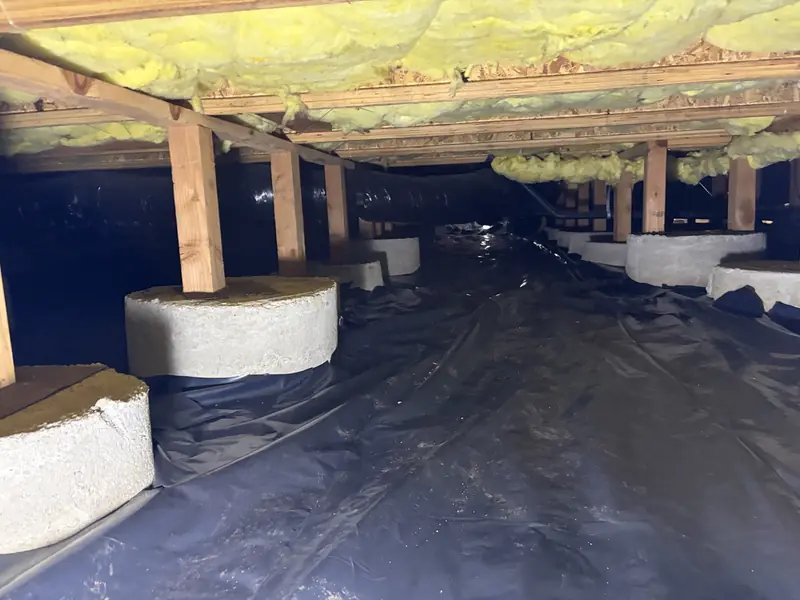
What a good barrier looks like
- Soil fully covered — no gaps at edges or around piers
- Seams overlapped, not just butted together
- Carried to the foundation walls
- Fitted around posts and plumbing
- Free of standing water and debris
Washington's code sets a baseline of six-mil black polyethylene or an approved equal for vented crawl spaces. We'll explain the material we recommend for your home.
Hillside and flat lots
On Kelso's river flats, check for water before installing a barrier — standing water needs drainage first. On hillside lots, the uphill side may be damper; we pay attention to how the barrier is laid there so water doesn't get trapped on top.
After other work
Plumbing, electrical and structural repairs tear plastic. If you've had post and beam or foundation work done, a new barrier is a good finishing step.
What affects the scope in Kelso
- Square footage and crawl space height
- Old plastic and debris removal
- Shallow uphill areas on hillside lots
- Any drainage needed first
- Material
After structural work
If posts, piers or the foundation have been repaired, a new barrier finishes the job and protects new wood from soil moisture. It's easy to include in the same project.
Questions from Kelso homeowners
Is a vapor barrier enough for my Kelso crawl space?
For many homes, yes. We'll recommend the right fit for yours.
Can you install a barrier if there's some water?
Damp soil is fine; standing water isn't. That needs drainage first.
How do I get an estimate?
Getting started is easy. Call or text (360) 470-4956, or fill out the form on this page. We'll learn what's going on beneath your home, schedule a time to take a look, and give you a straightforward vapor barrier estimate.