
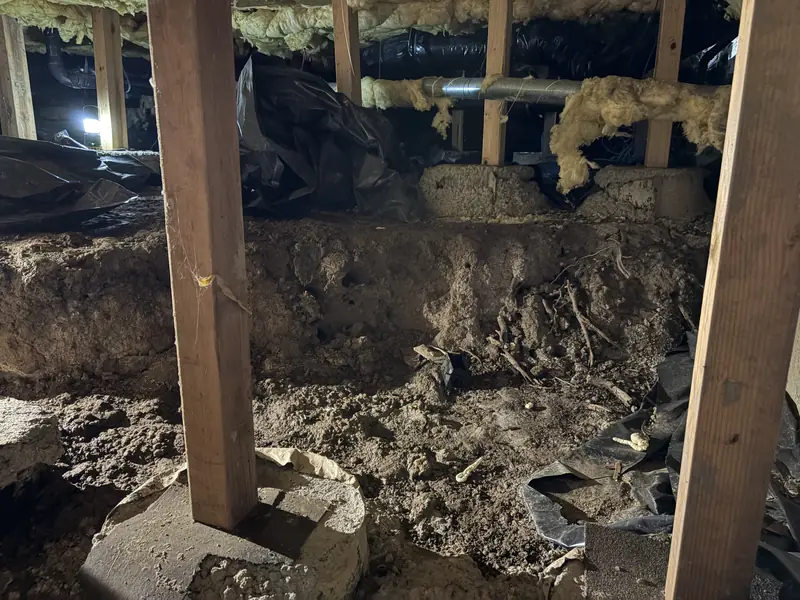
When Vancouver homeowners need one
- An inspection report noting inaccessible areas
- Repairs that can't be reached
- Soil against framing
- Room needed for drainage trenches
How much clearance is enough?
Building codes generally call for minimum clearances between soil and wood framing, and for access openings large enough to get into the crawl space — the specifics depend on the code in effect when the home was built and the work being done. Practically, a crawl space needs enough room for a person to reach every area safely to inspect, repair and maintain it. In some Vancouver homes, especially older ones or those with remodeled additions, parts of the crawl space fall short. We measure the tight areas and recommend the minimum excavation needed for access and clearance, rather than lowering the entire floor.
How we do it
Careful hand excavation: access trenches, lowered high spots and clearance around supports. We plan around footings and piers and remove or regrade the soil.
What it unlocks
Post and beam repair, drainage, insulation and a complete vapor barrier.
What affects the cost in Vancouver
- Soil volume
- Access and distance from the hatch
- Soil removal vs. regrading
- Work planned afterward
What it enables
Once there's room, inaccessible areas can be inspected, repaired, insulated and covered properly — and future service calls get easier too.
Questions from Vancouver homeowners
My inspector said part of the crawl space was inaccessible. What now?
We can assess whether a dig out is needed to reach it.
Is a dig out disruptive?
The work happens under the house; you'll mostly notice our crew coming and going.
How do I get an estimate?
Getting started is easy. Call or text (360) 470-4956, or fill out the form on this page. We'll learn what's going on beneath your home, schedule a time to take a look, and give you a straightforward dig out estimate.